top of page
Dalwhinnie Ranch Cultivation Facility
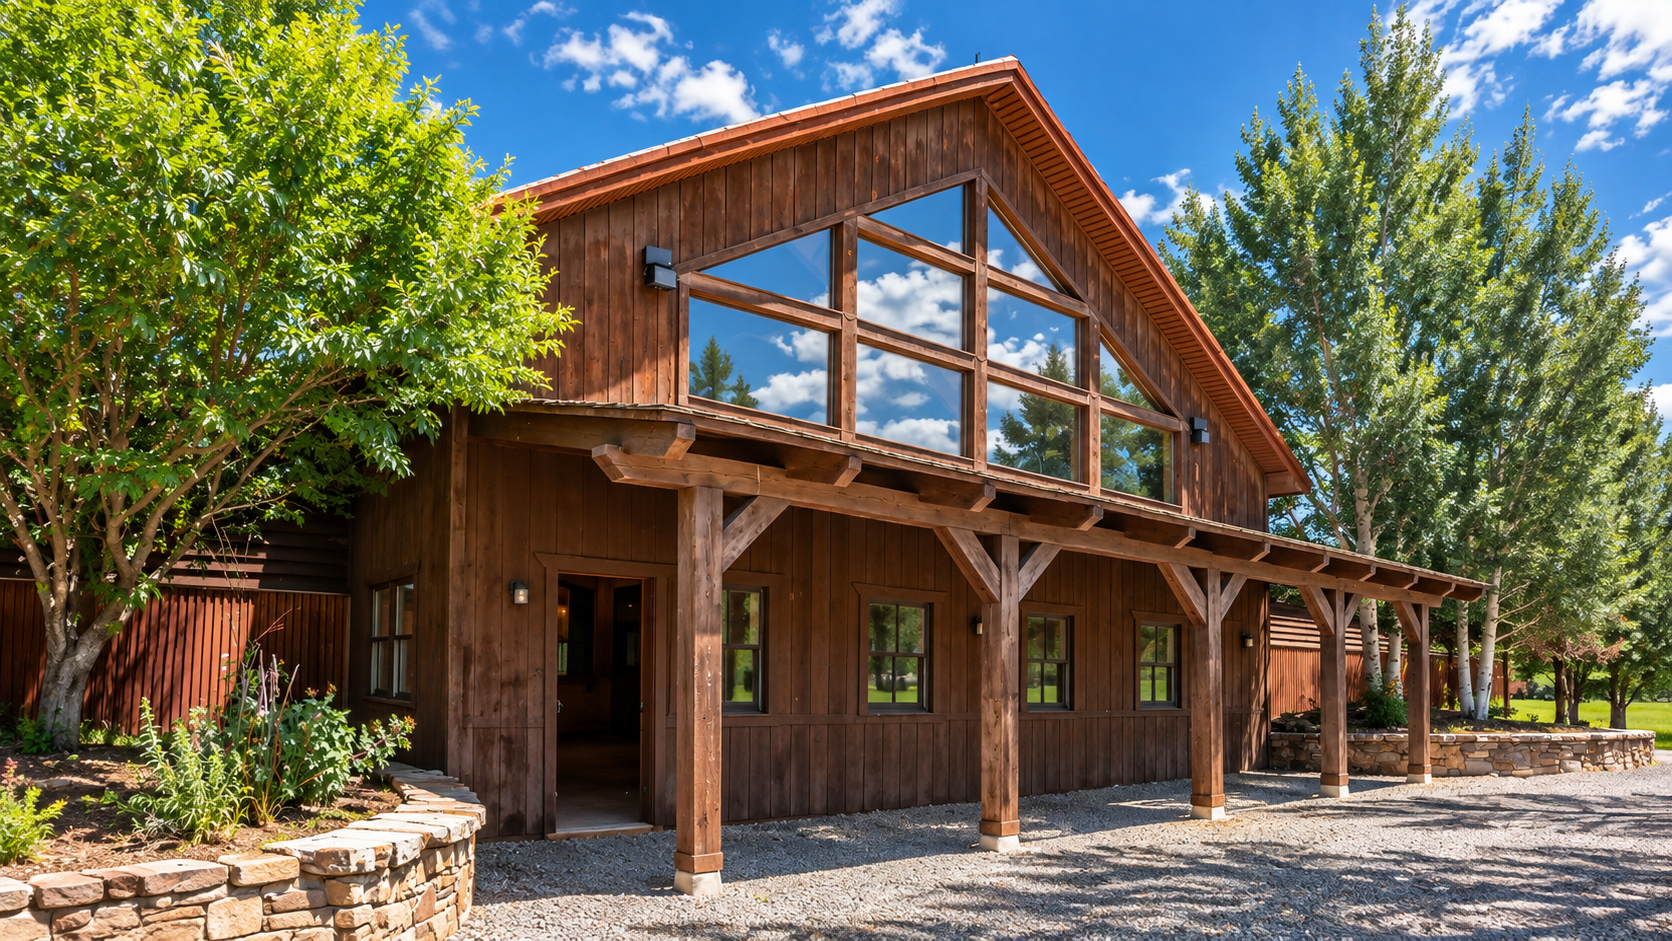
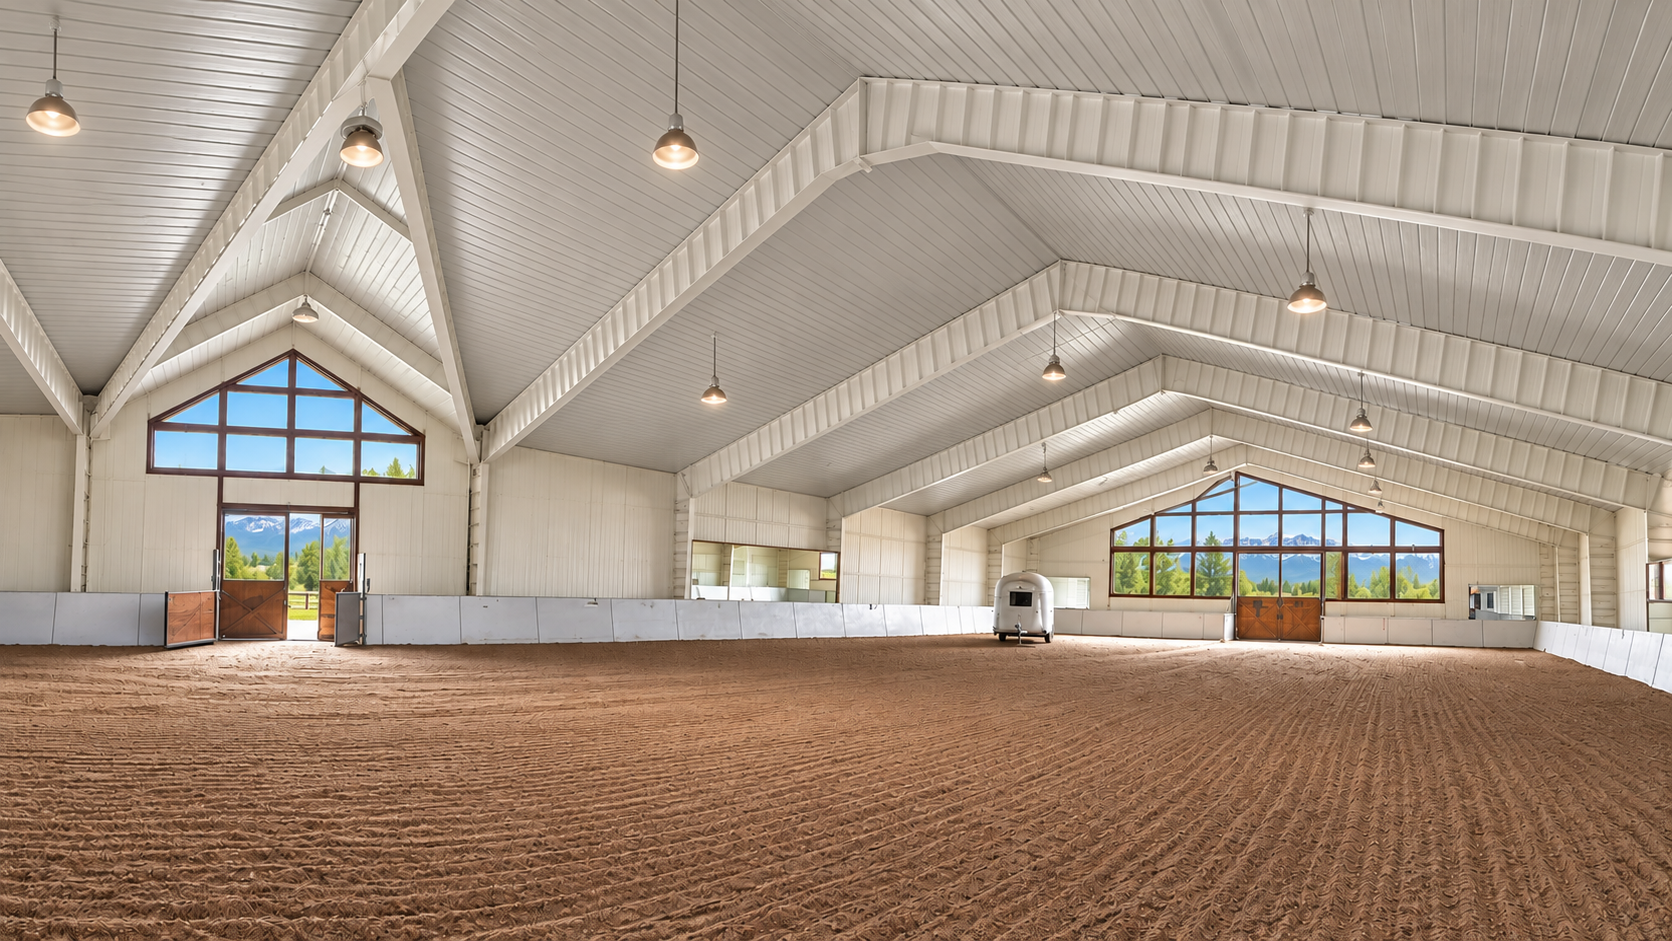
Set within a distinctive ranch estate, the Dalwhinnie Ranch Cultivation Facility transforms an existing enclosed equestrian arena into a state-of-the-art indoor plant cultivation facility while preserving the rustic architectural character of its original setting.
Designed by Janjic Architecture of Longmont, Colorado, the project preserves the existing steel-frame structure and its traditional log timber facades and weathered barnwood finishes, maintaining the timeless atmosphere of a mountain lodge. Behind this rustic exterior, the interior is reimagined as a technologically advanced cultivation environment, integrating specialized building systems and carefully planned production spaces designed to optimize operational efficiency and growing conditions.
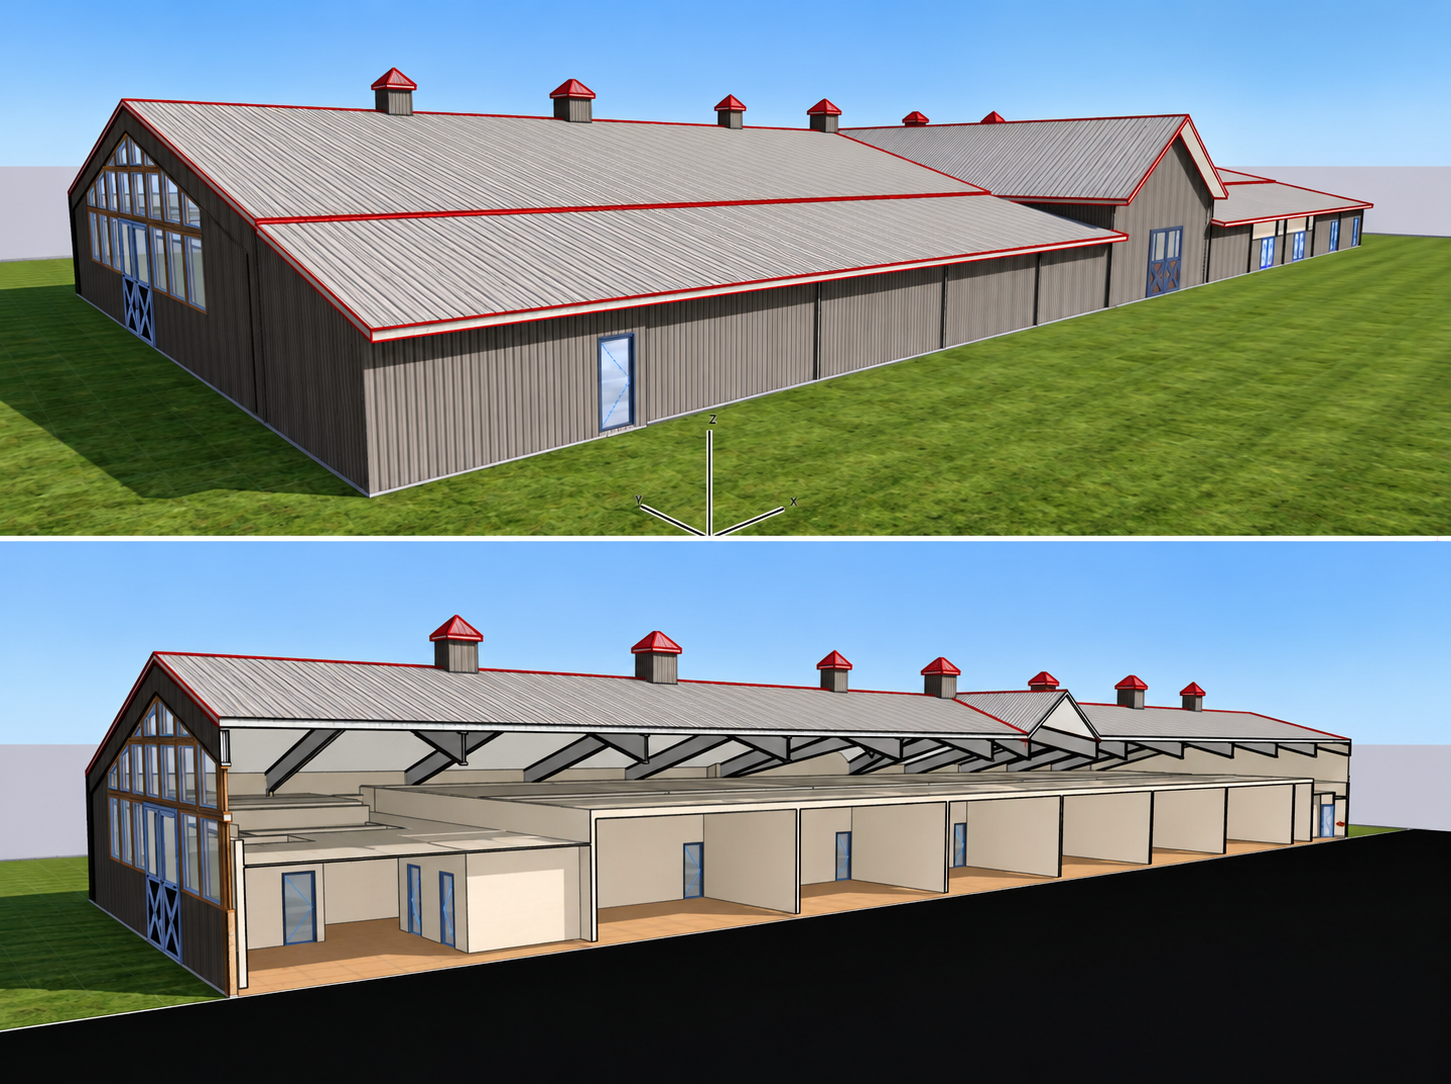
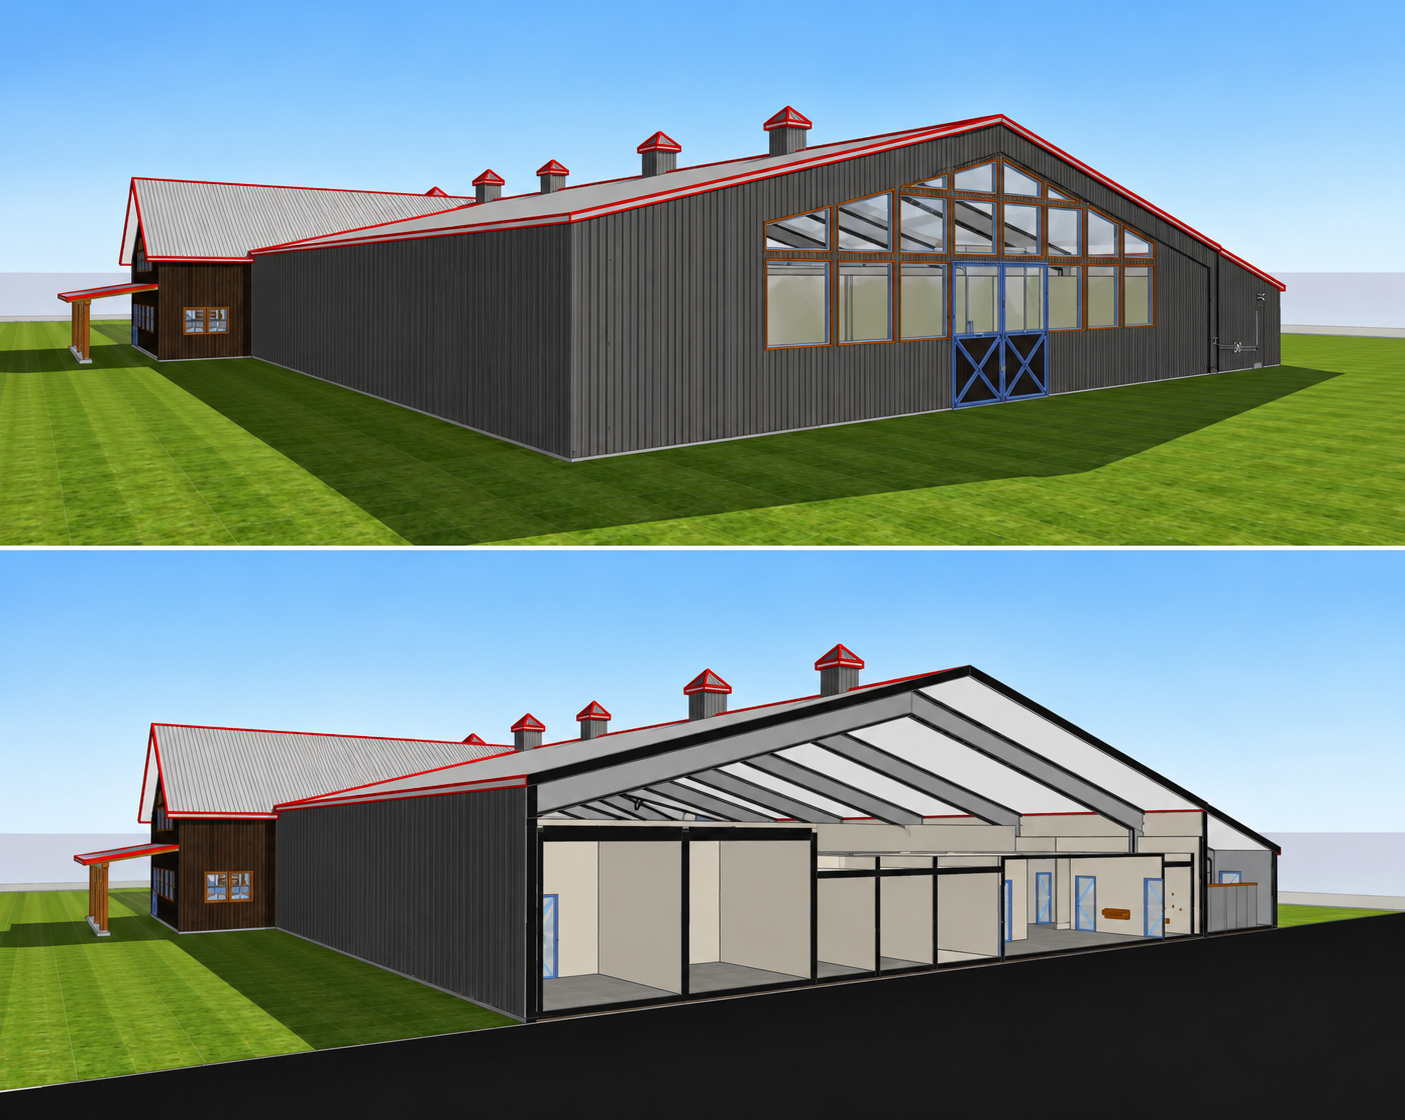
Luxaforma collaborated with Janjic Architecture as a building technology consultant, providing advanced Archicad Building Information Modeling (BIM) support, technical documentation strategies, and optimized project workflows. This collaboration helped translate the architectural design into a coordinated digital building model, supporting the development of complex construction documentation and the integration of specialized facility requirements.
The project demonstrates how thoughtful adaptive reuse, architectural preservation, and advanced building technology can work together to give an existing structure new purpose while retaining the distinctive character of its original setting.
Architectural Design: Janjic Architecture | Longmont, Colorado
BIM & Building Technology Consulting: Luxaforma
Project Type: Adaptive Reuse | Agricultural Cultivation Facility
Project type
Adaptive Reuse | Equestrian & Agricultural Infrastructure
Date
February, 2017
Location
Ridgway, Colorado

01
Dalwhinnie Ranch Cultivation Facility

01
02 Rustic Timber Barn Under Blue Skies

02
05 Sunlit Alpine Equestrian Arena

03
Split-Panel Barn Exterior and Cutaway Render

04
Modern Barn Exterior and Cutaway Interior

05
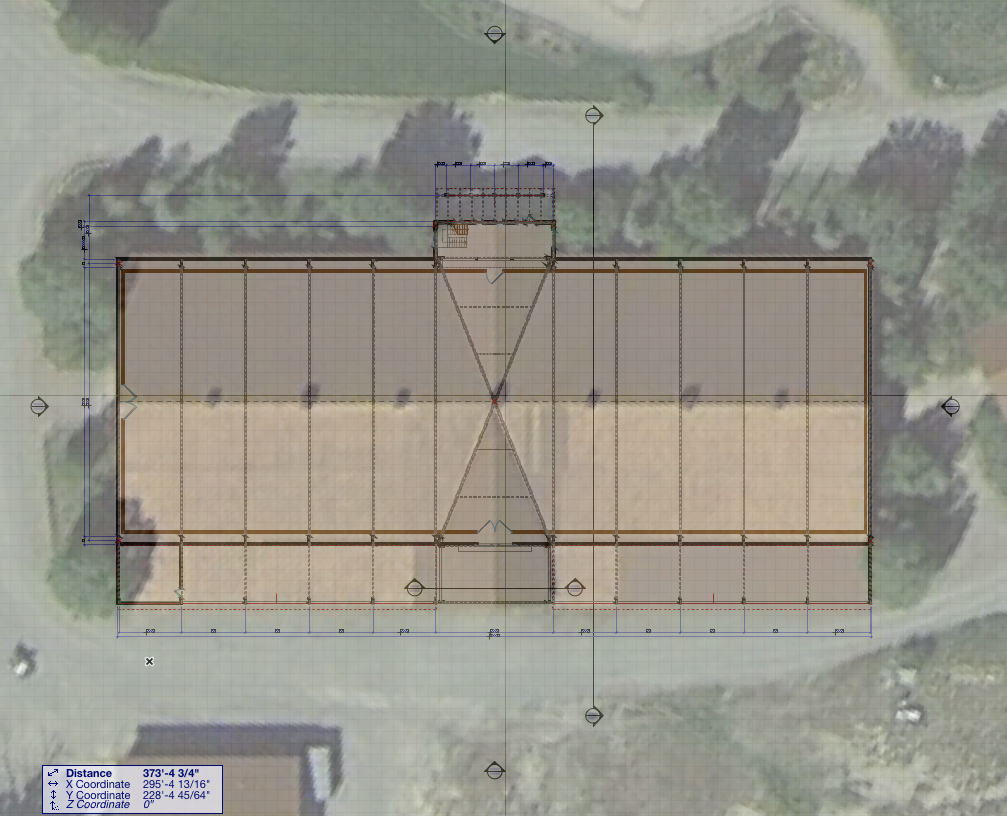
Screen Shot 2016-07-19 at 7.46.59 AM

06
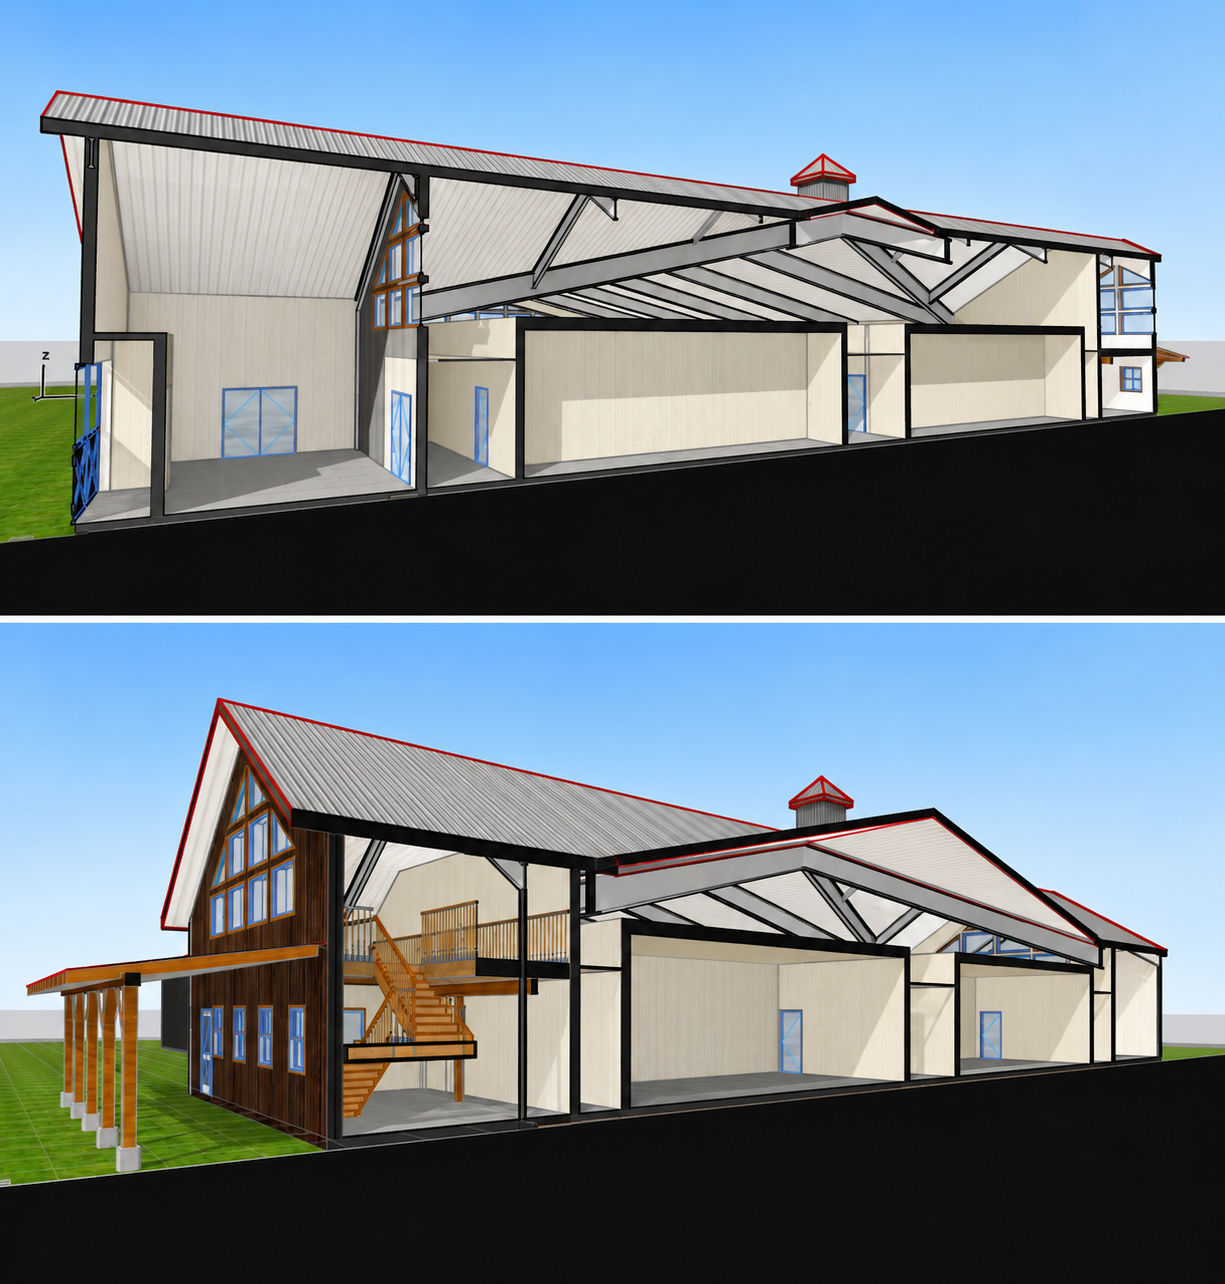
Sectional Barn Arena Cutaways
bottom of page