top of page
Commons at Swain
Developed by Situ Group, Commons at Swain is a professional office building located within a historic section of Greenacres, Florida. The project contributes to the revitalization of the city's original neighborhood, supporting a broader vision for a vibrant mixed-use district that brings together commercial, professional, and residential activity.
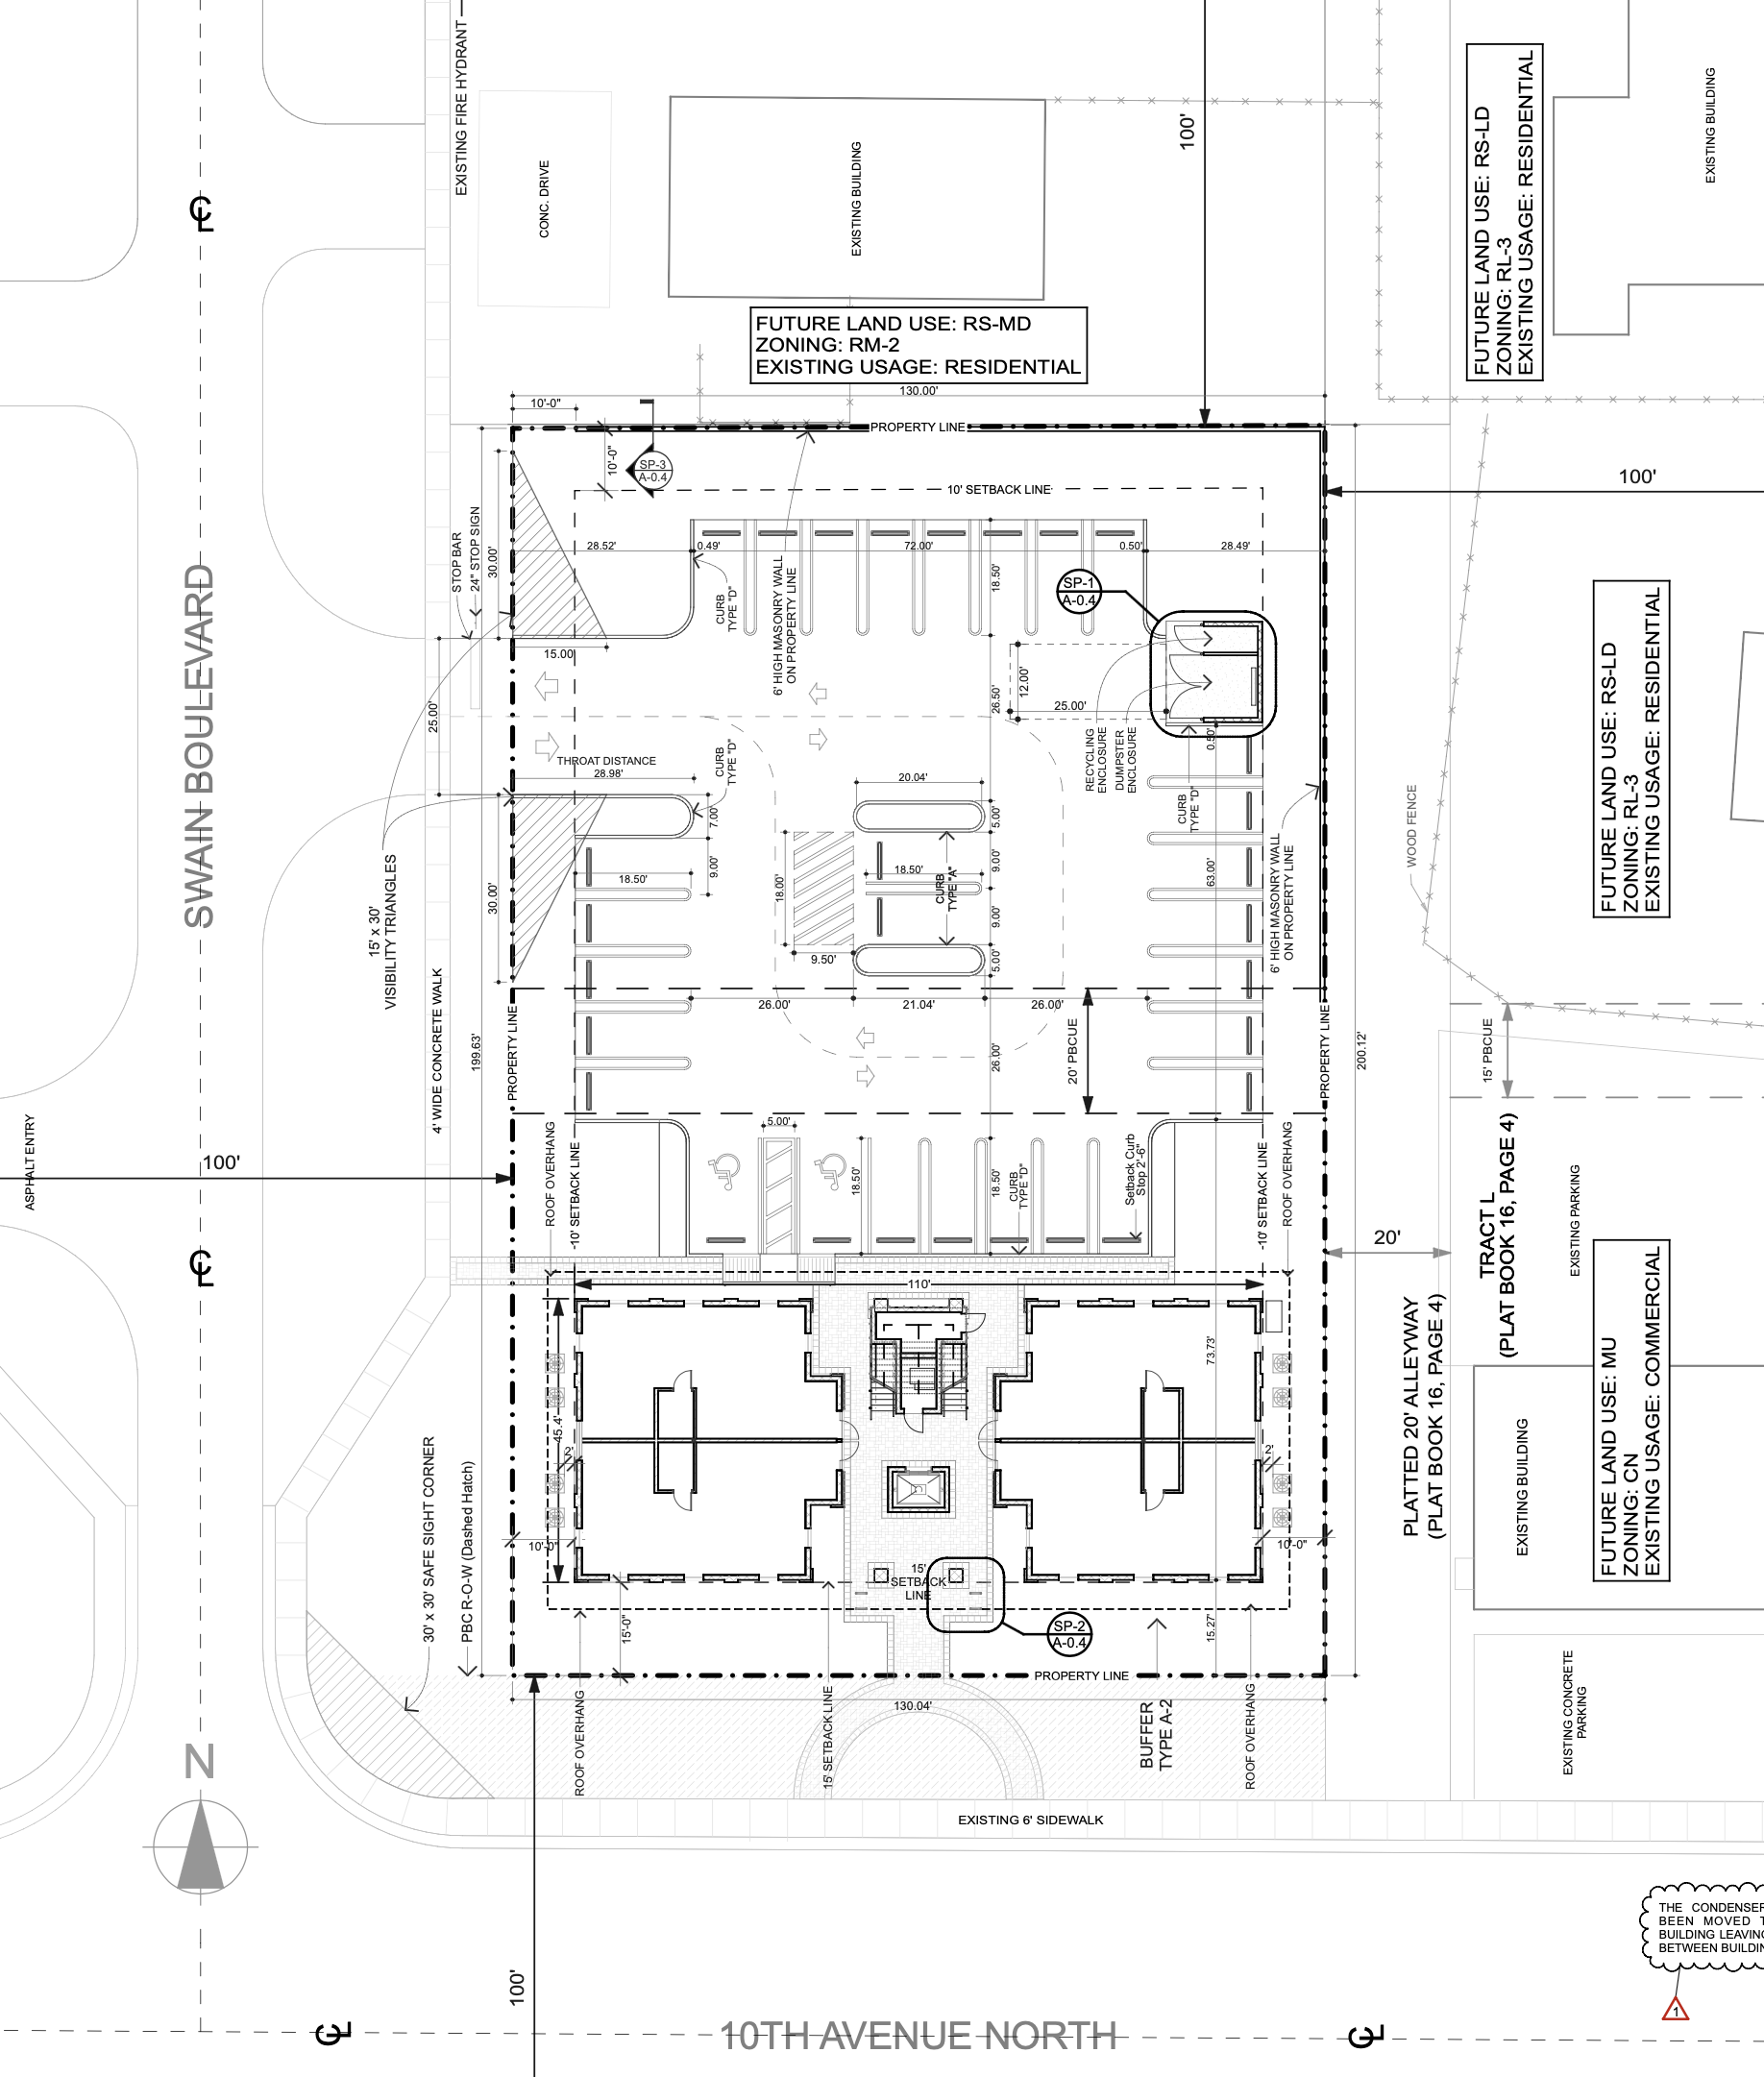
Situated on a site of just over half an acre, the building accommodates eight individual office suites, designed with the flexibility to combine into four larger spaces. This adaptable configuration supports a variety of professional tenants, including medical, legal, financial, and other office-based practices, while responding to the evolving needs of the surrounding community.
During his tenure with Gutierrez + Uribe Architects of Wellington, Florida, Luxaforma founder Juan Gomez served as Project Manager, overseeing the project through all phases of architectural development, municipal approvals, construction documentation, and construction administration.
Working within the firm's integrated design-build environment, Juan developed and coordinated comprehensive Building Information Models (BIM) and construction documentation encompassing architectural, structural, mechanical, electrical, and plumbing systems. Through close collaboration with the project's engineers, he helped integrate the various building disciplines into a coordinated design and documentation process.
His responsibilities also included navigating the City of Greenacres site plan approval process, coordinating technical requirements, and managing construction administration. During construction, Juan worked closely with the project team to review progress, address field conditions, and help ensure the completed building reflected the approved architectural design and construction documents.
More than a standalone office development, Commons at Swain represents a meaningful contribution to the ongoing revitalization of Greenacres' historic urban fabric. The project demonstrates how thoughtfully planned commercial development, flexible workplace design, and coordinated project delivery can support the long-term evolution of an established community.
Developer: Situ Group
Architectural Firm: Gutierrez + Uribe Architects | Wellington, Florida
Project Manager: Juan Gomez, during employment with Gutierrez + Uribe Architects
Scope of Involvement: Architectural Project Management, Site Plan Approvals, Multidisciplinary BIM Modeling, Architectural & Engineering Documentation Coordination, Construction Administration & Construction Oversight
Location: Greenacres, Florida
Project Type: Commercial Office Development
Project type
Commercial Architecture | Office Development & Urban Revitalization
Date
September 2010
Location
Greenacres, Florida

01
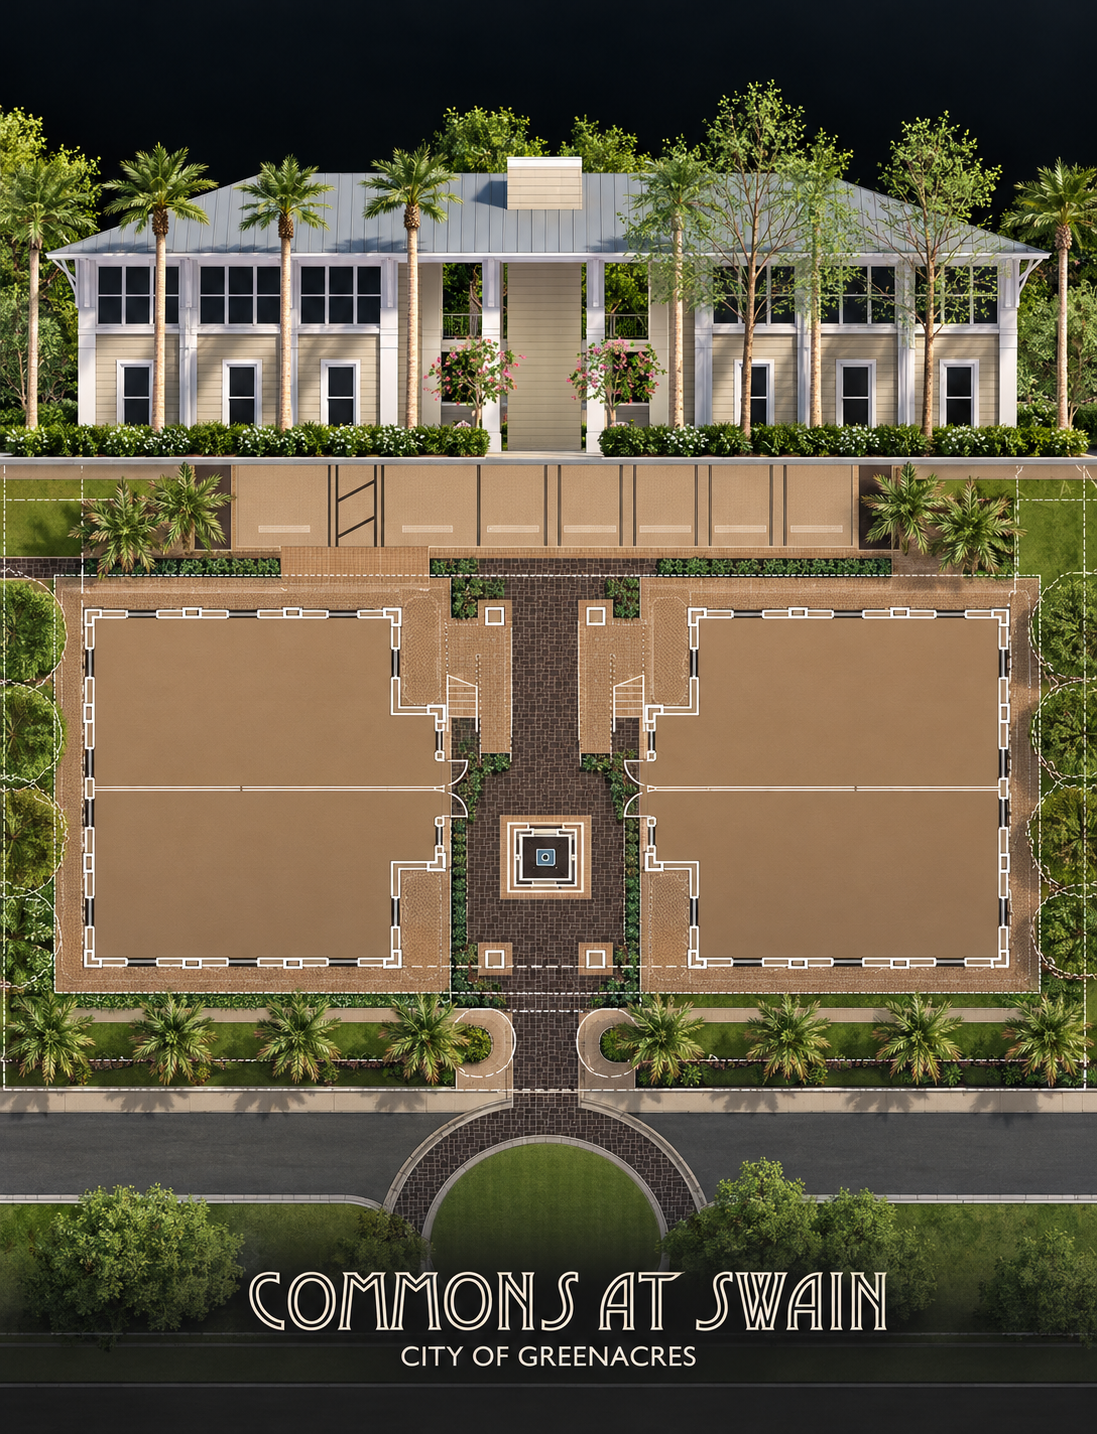
Commons at Swain

01
Commons at Swain Architectural Masterplan

02

03
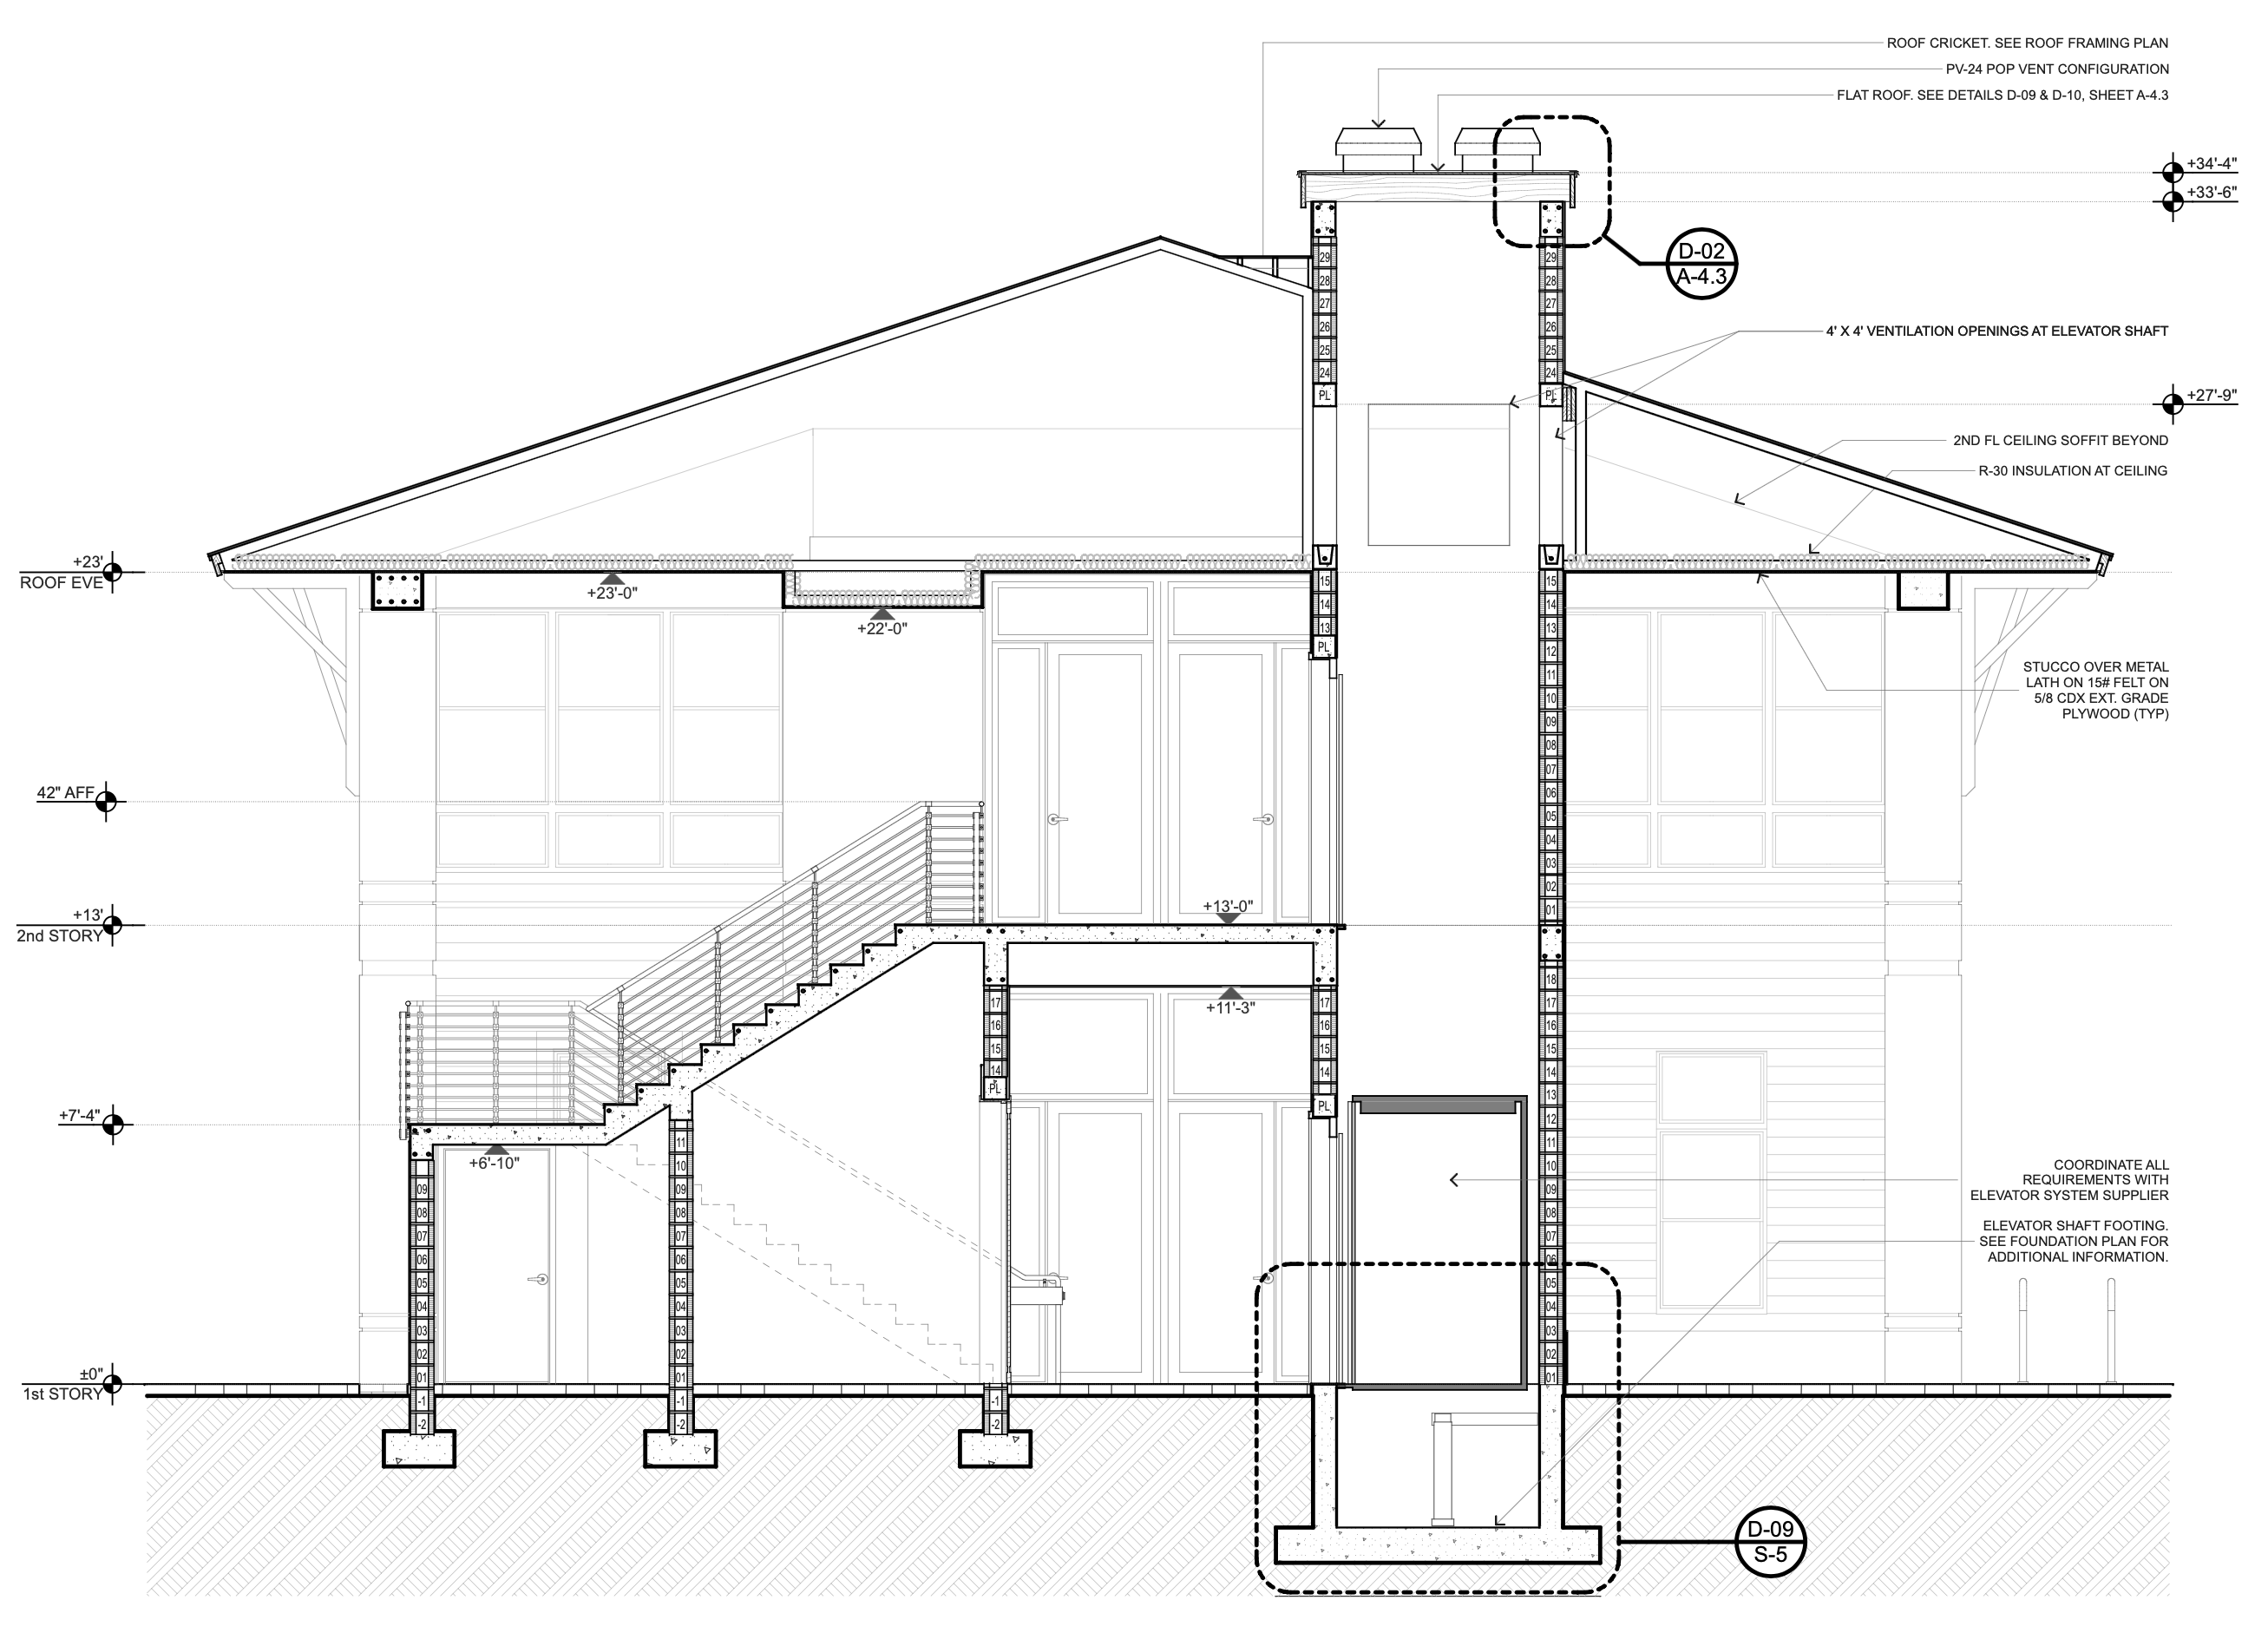
03 Commons at Swain Section

04
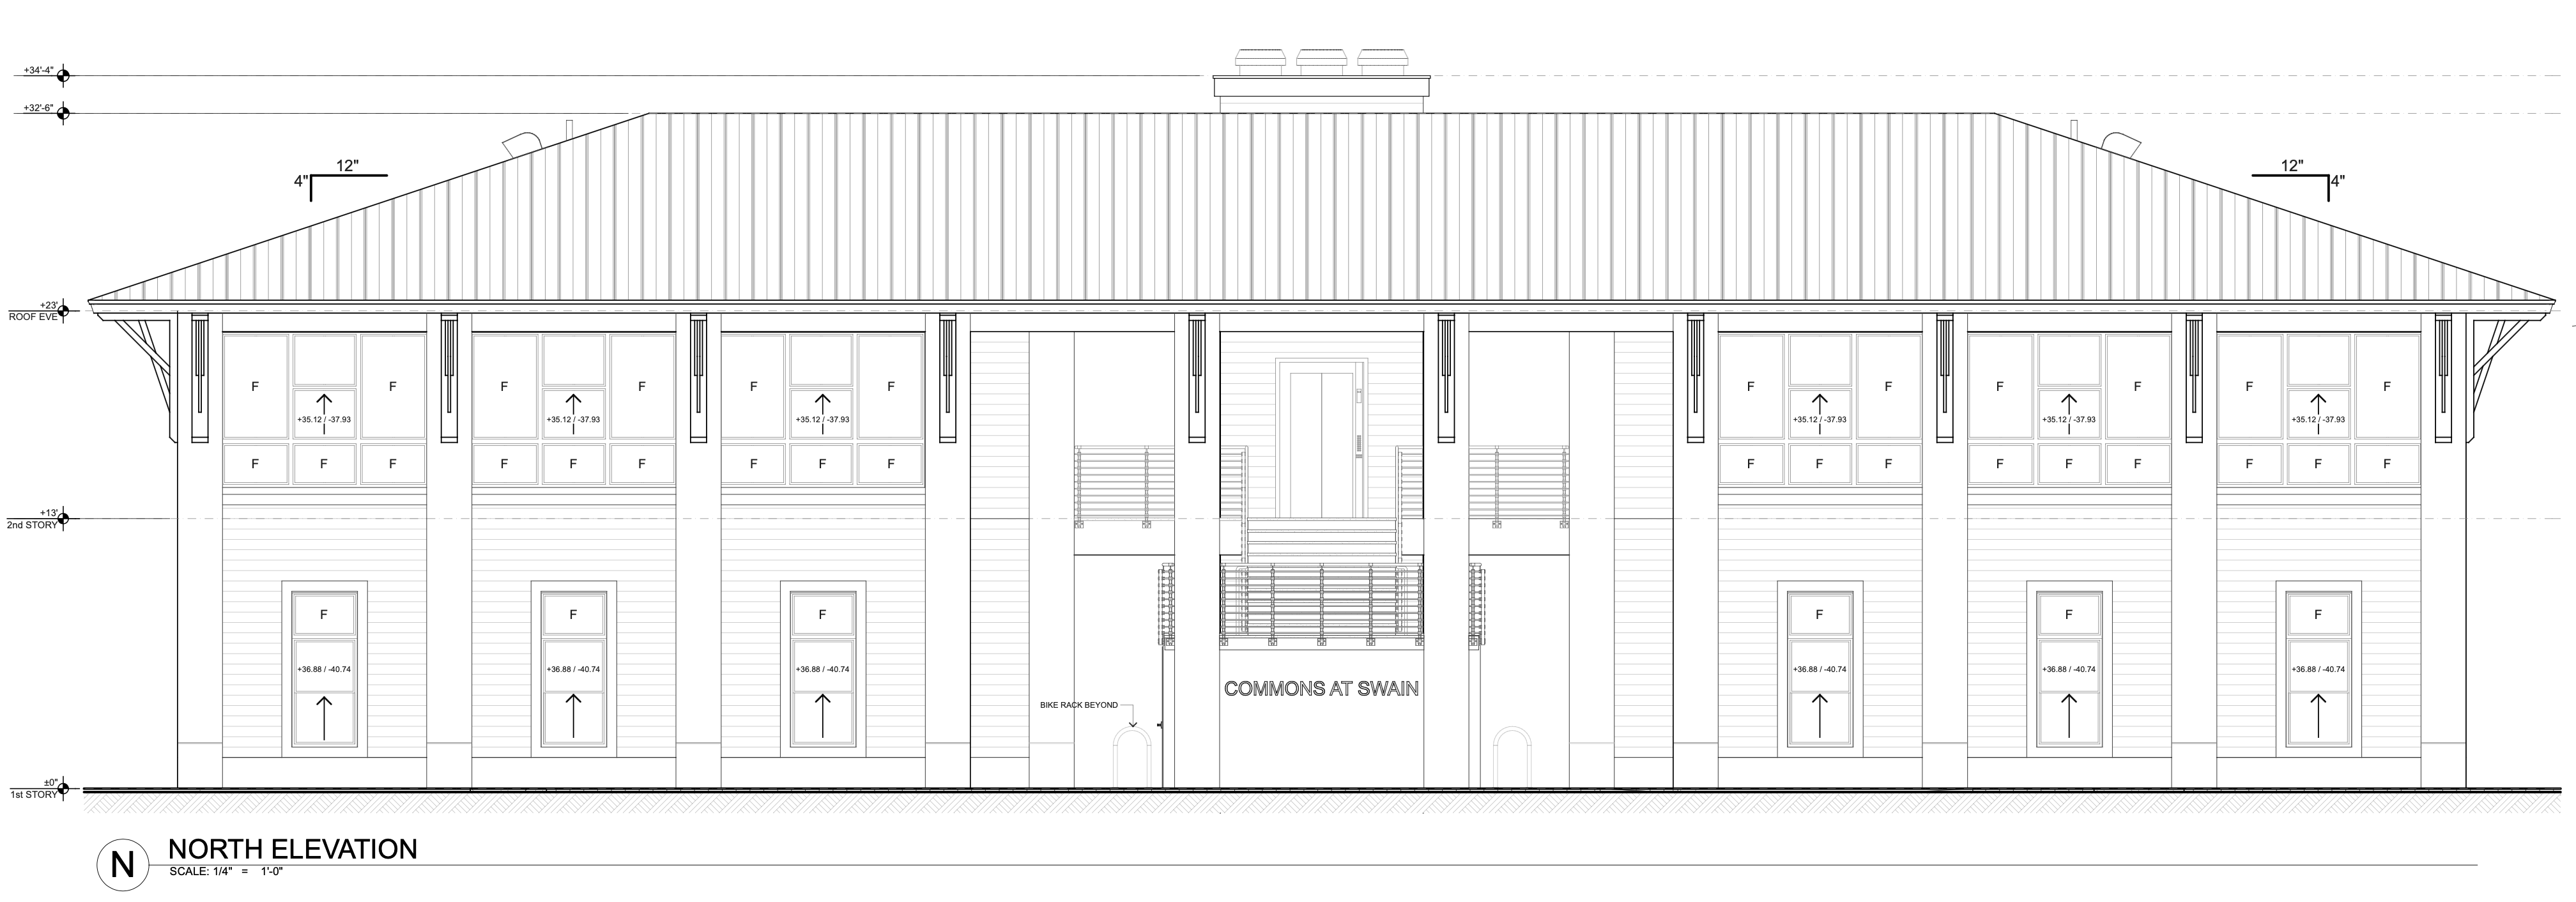
04 Commons at Swain Elevation
bottom of page